New Construction
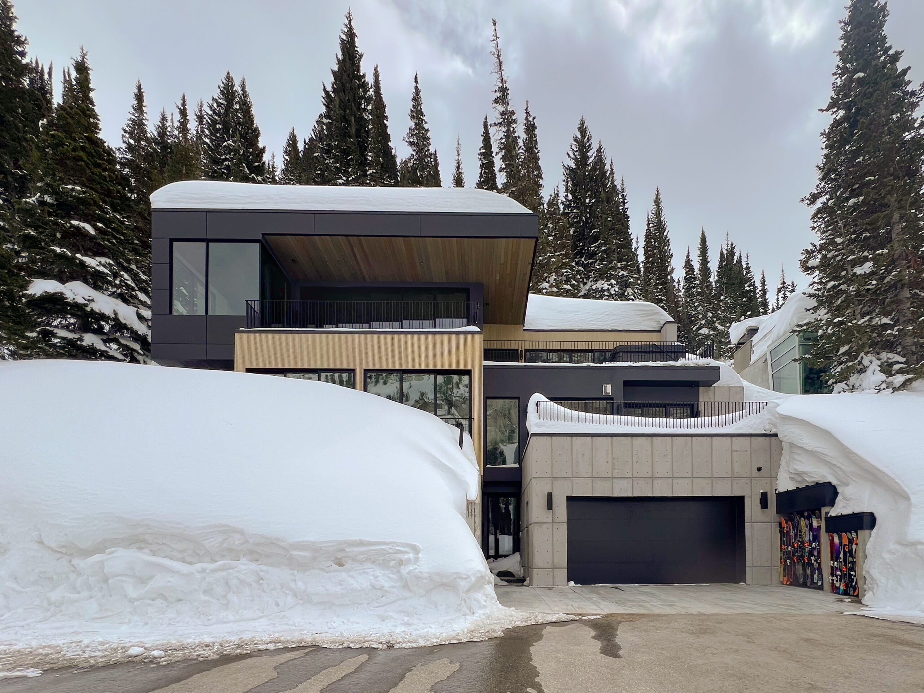
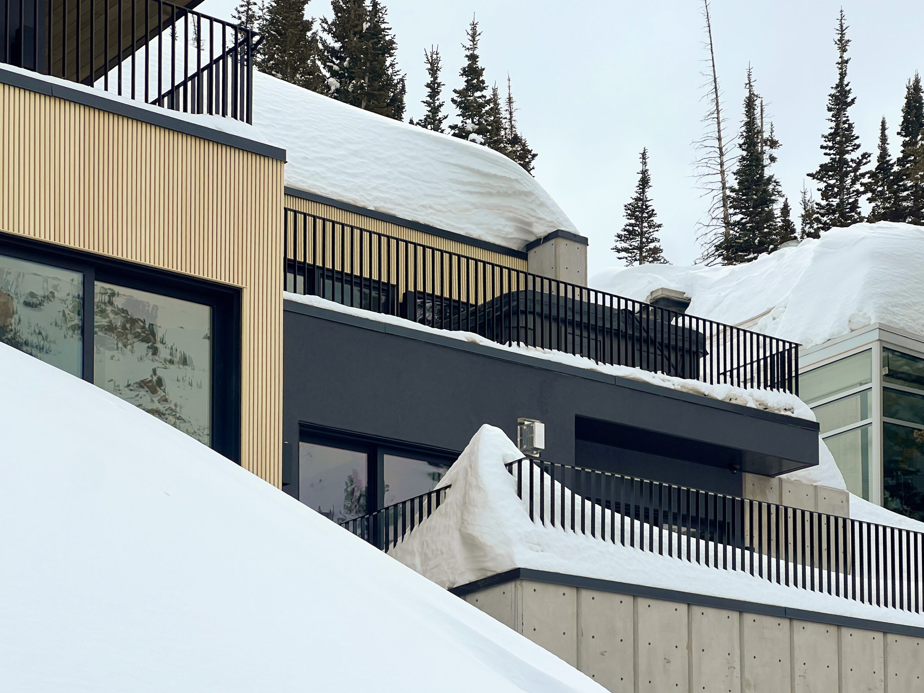
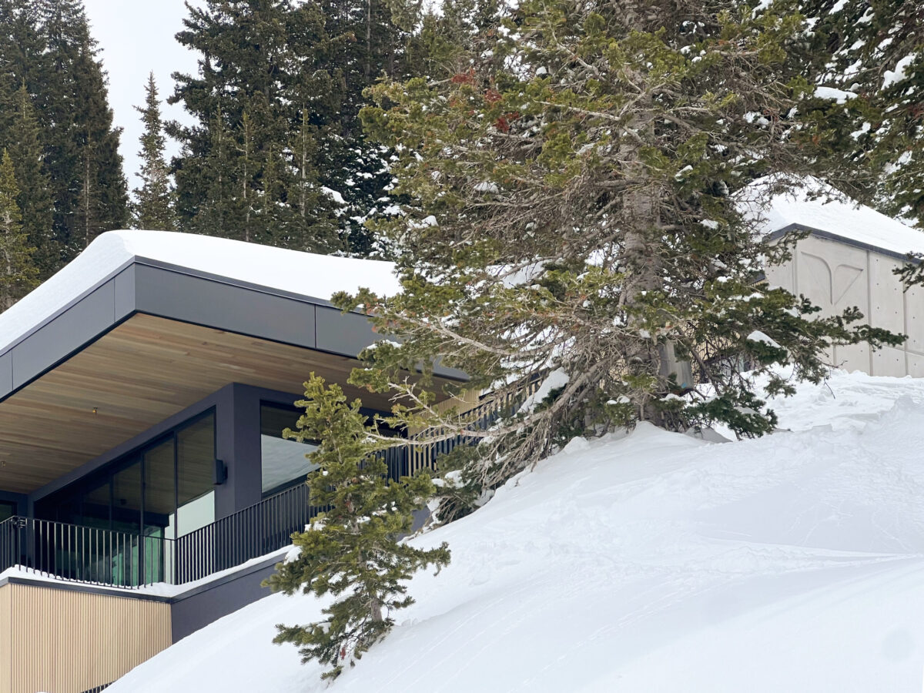
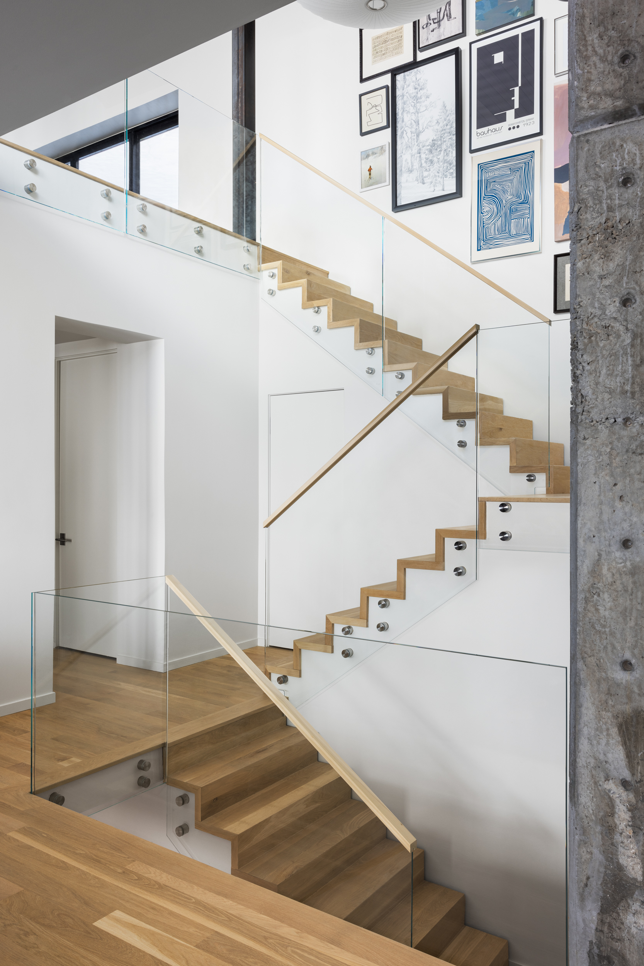
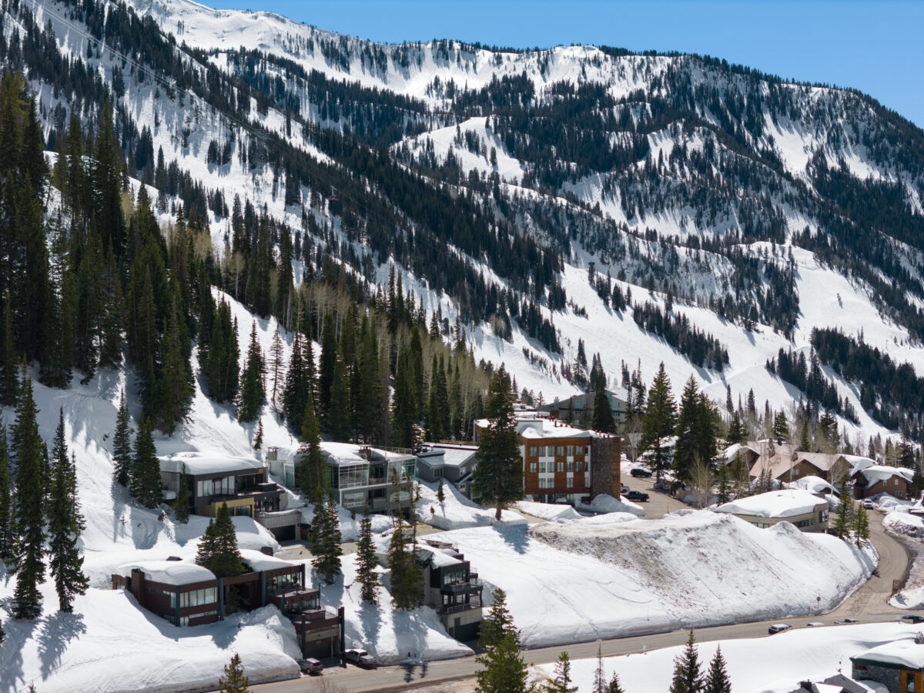
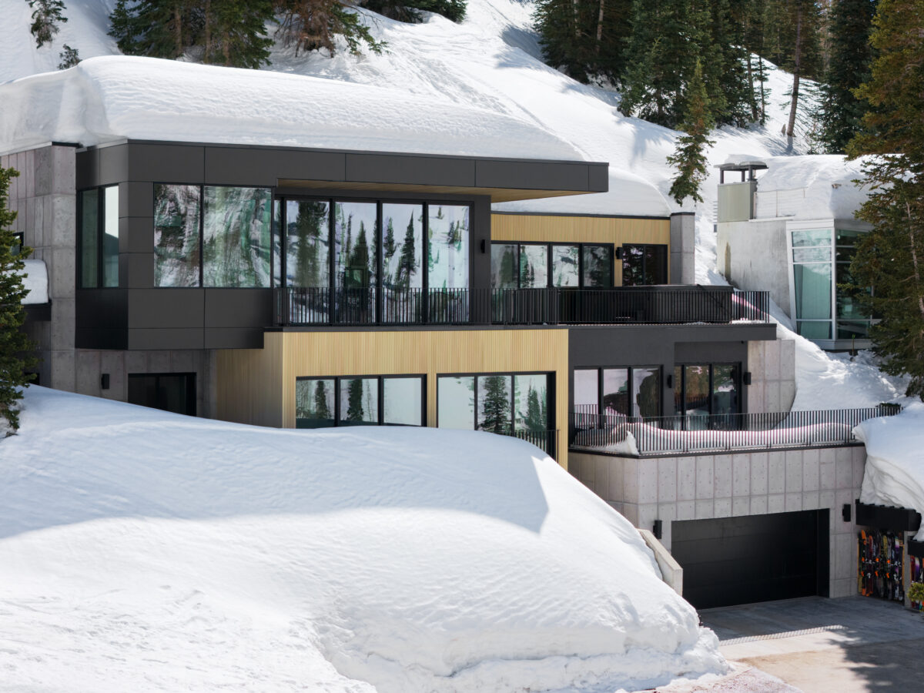
The Cascade House is a custom, single-family residential project designed to respond directly to the natural topography and panoramic view corridors of its steep, mountain-foothill setting. Embodying a clean regional-modern vernacular, the design employs a stepped, cascading massing strategy that follows the natural fall of the land, minimizing site excavation while creating dynamic level transitions throughout the home.
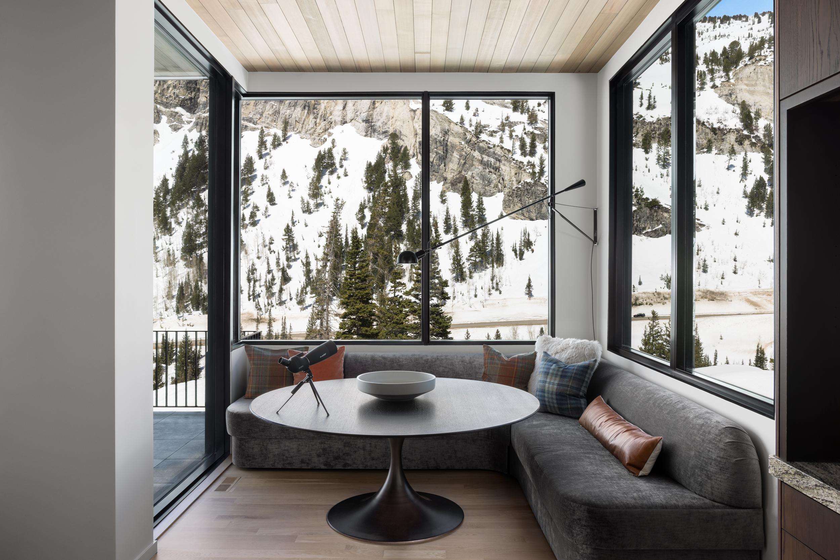
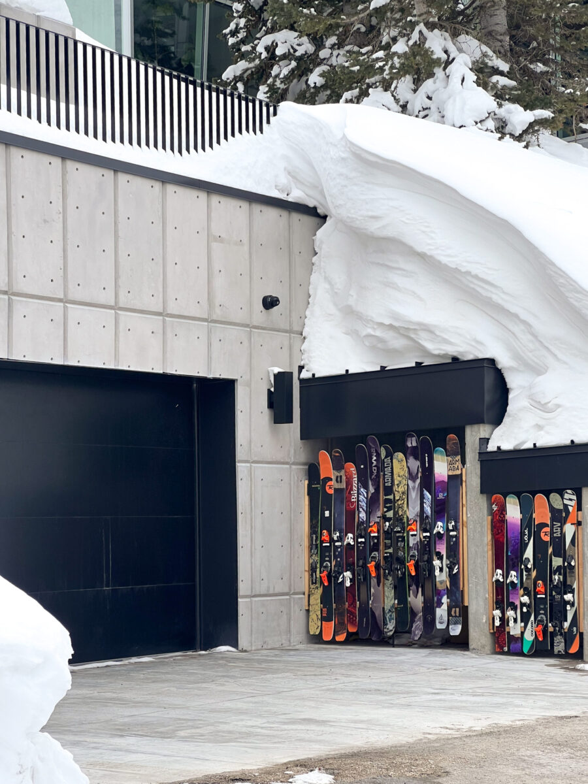
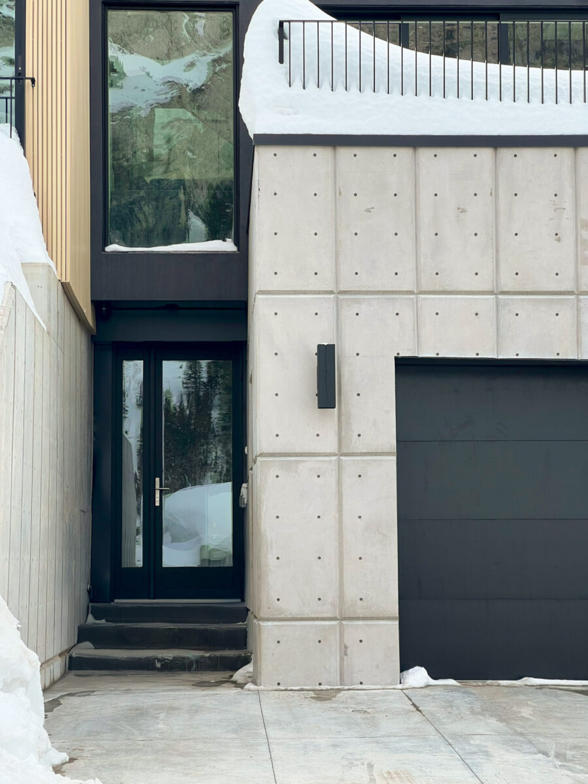
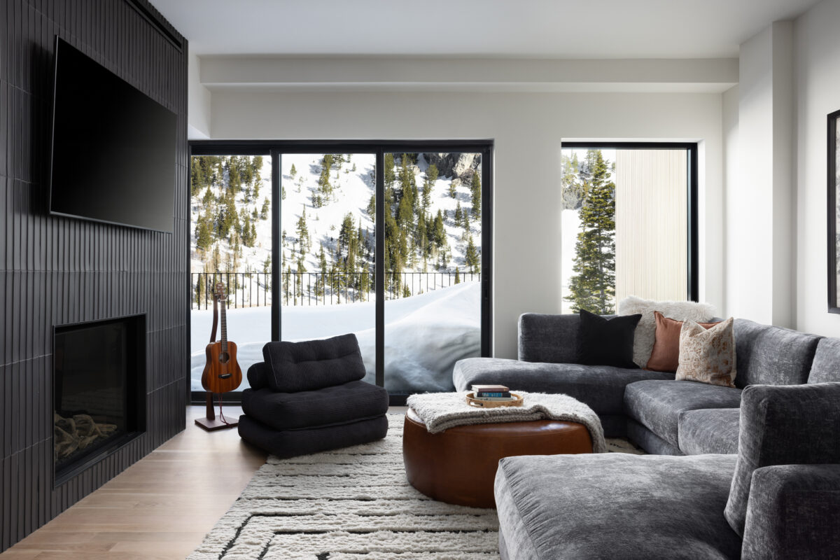
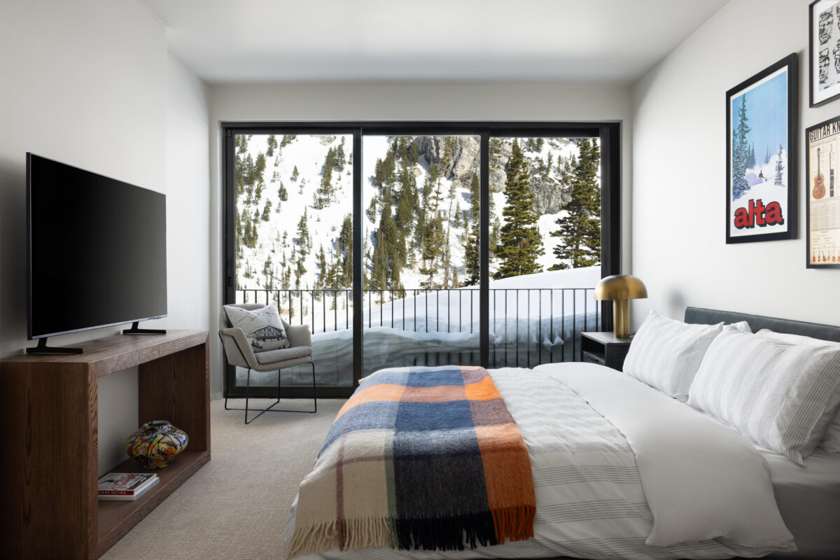
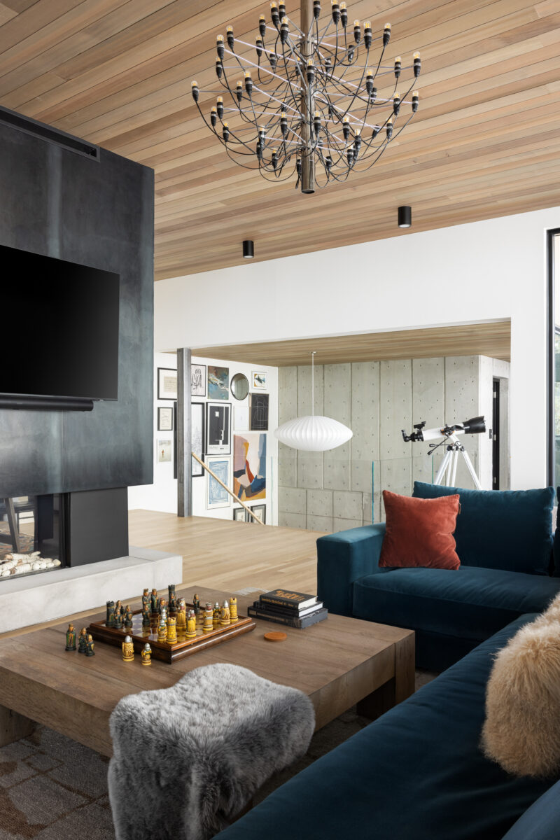
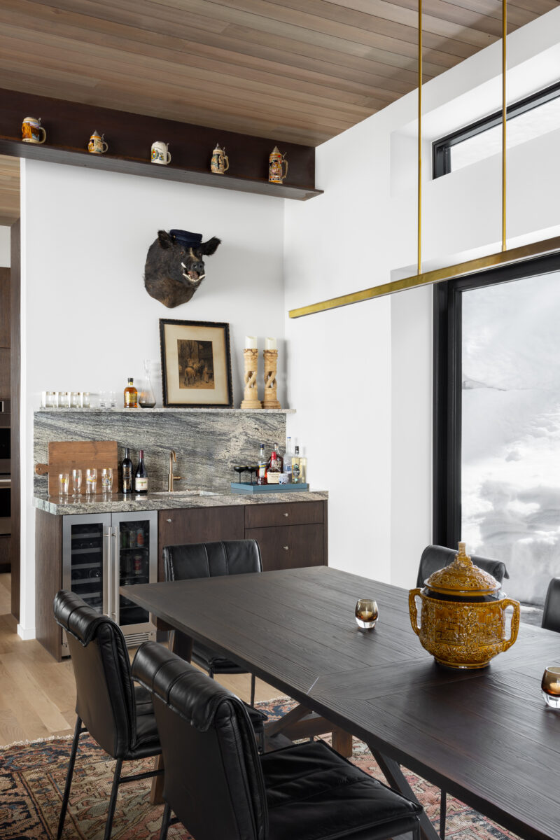
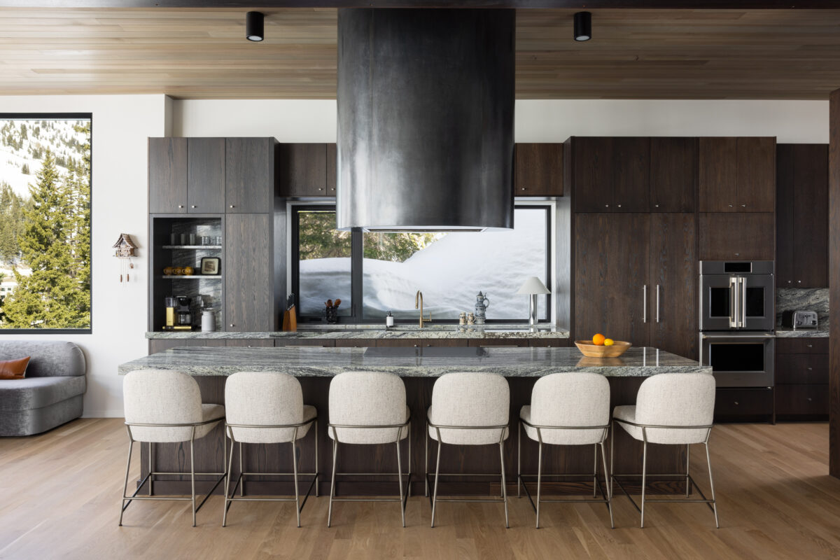
The architectural expression balances substantial, grounding elements—such as board-formed concrete or native stone retaining plinths—with a lighter structural superstructure featuring extensive glazing, broad cantilevered roof overhangs, and warm natural wood siding. Inside, the floor plan is organized around an open-concept core where floor-to-ceiling glass walls blur the boundary between indoor living areas and expansive outdoor terraces. Private sleeping quarters and guest suites are arranged across stepped tiers to provide both privacy and framing of specific landscape vistas, while passive solar orientation and high-performance building assemblies ensure long-term thermal efficiency in a high-altitude climate.